Floor Plans

Floor Plans

Suite A-1

  • Studio
  • 0 Bath
  • 1,377 Sq. Ft.

Suite A-2

  • Studio
  • 0 Bath
  • 1,782 Sq. Ft.

Suite H-2

  • Studio
  • 0 Bath
  • 695 Sq. Ft.

Suite B

  • Studio
  • 0 Bath
  • 6,989 Sq. Ft.

Suite G

  • Studio
  • 0 Bath
  • 1,342 Sq. Ft.

Commercial/Retail

  • Studio
  • 0 Bath
  • 1,280 Sq. Ft.

Suite A-3

  • 1 Bed
  • 1 Bath
  • 2,570 Sq. Ft.

Suite D

  • 1 Bed
  • 1 Bath
  • 572 Sq. Ft.

Suite E

  • 1 Bed
  • 1 Bath
  • 654 Sq. Ft.

Suite F

  • 1 Bed
  • 1 Bath
  • 279 Sq. Ft.

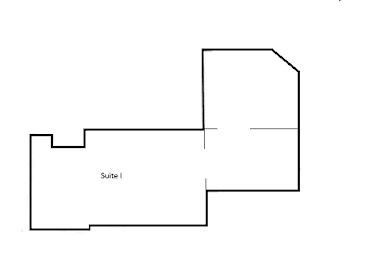
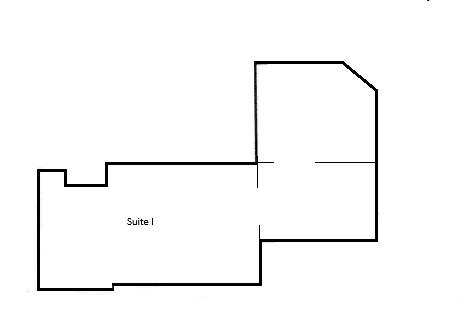
Suite I

  • 1 Bed
  • 1 Bath
  • 664 Sq. Ft.

Suite H-1

  • 1 Bed
  • 1 Bath
  • 270 Sq. Ft.
Map View